You are viewing all listings Homes between $500000 and $1000000 dollars.
New Listing!

$649,900 $299 per sq.ft. Bedford NH Home »
3 Beds | 2 Baths | Total Sq. Ft. 3087 | Acres: 1.9Listed on Thursday Sep 10, 2026
Description: If you love the historic vibe of an older home but also the convenience and comfort of a newer home, this REPRODUCTION Royal Barry Wills cape in desirable Bedford NH is for you! Lovingly cared for and updated over 23yrs by the current owners, this pretty home offers ultimate PRIVACY--perched up high overlooking a stream w/ pond surrounded by picturesque woods and mature landscaping. Once you've entered the spacious front sitting room/office with custom built-ins and WIDE PINE FLOORS, continue through to the bright updated kitchen with Zodiaq@ counters, stainless appliances, ISLAND with seating and so much storage. A welcoming formal dining room offers woodland views and flows into a lovely, oversized living room centered on a beautiful WOOD FIREPLACE with brick surround and more pine floors--my favorite room! Don't miss the updated laundry room/half bath as you head down to the sun-dappled SUNROOM with soaring ceilings and rustic wood paneling...the perfect spot to read a book and watch the leaves fall. Here you can access a handsome STONE PATIO overlooking the woods with room for a table from which to enjoy the babbling stream as you dine. Upstairs find a huge FRONT-TO-BACK PRIMARY bedroom with attic access along with 2 other nicely sized bedrooms, all with lovely pine floors and an updated full bathroom. Now head down to the bright WALKOUT BASEMENT with 3 large finished rooms, including an office, a bonus/playroom and a perfect studio for the resident artist. Updates include all NEWER WINDOWS, new A/C condenser, STAND-BY GENERATOR and extensively renovated chimney along with picture-perfect, low-maintenance flower beds and minimal lawn care. Located in this popular, conveniently located neighborhood close to everything, you will enjoy TOP-RATED SCHOOLS, friendly neighbors and the peaceful quiet of a dead-end road boasting regular WILDLIFE appearances! Come see your new home on Saturday 9/12 10:30-12:30pm! See Listing Details & 40 images. Includes a Virtual Tour
Under Contract

$649,900 $327 per sq.ft. Bedford NH Home »
3 Beds | 3 Baths | Total Sq. Ft. 1990 | Acres: 3.91Listed on Thursday Aug 20, 2026
Description: Welcome to 29 Bourbon Street, where privacy and natural beauty complement a thoughtfully designed contemporary home offering approximately 1,990 square feet of functional living space, including three bedrooms, 2½ baths, and a two-car garage. The main level features a spacious eat-in kitchen with gleaming granite countertops, a generous dining room with a Juliet deck, a half bath with laundry, a front-to-back living room, and a bright, inviting sunroom. Upstairs are three bedrooms and two full baths. The primary suite provides a relaxing retreat with an oversized whirlpool tub and a rooftop deck that beckons for morning coffee or an evening of stargazing. The lower level includes the two-car garage and unfinished storage space. Numerous windows fill this area with natural light, creating excellent potential for additional finished living space. Central air provides year-round comfort, while a striking double-sided wood-burning fireplace adds warmth and character. The chimney was recently repointed, and the home is wired for a generator. The private, fully fenced backyard features established perennial plantings and a Trex deck with a built-in hot tub. With ample room for outdoor seating and grilling, it is an inviting setting for relaxation and entertaining. A large pet door provides convenient access to the fenced yard. Located on a quiet cul-de-sac just off Wallace Road, the property offers a peaceful setting only minutes from Bedford's shops, services, and everyday conveniences. Nearby Earl Legacy Park and Benedictine Park offer walking trails and a variety of recreational amenities and sports courts. The Bedford school system is highly ranked and sought after. Ranking consistently in the top 10 school districts in NH by Niche. Peaceful and private without sacrificing convenience, this property offers space, versatility, and a highly functional layout in a desirable Bedford location. See Listing Details & 38 images.

$659,900 $529 per sq.ft. Bedford NH Home »
Price Change! Reduced by $25,100 down 4% on September 8th 2026
3 Beds | 2 Baths | Total Sq. Ft. 2184 | Acres: 1
Listed on Thursday Aug 20, 2026
Description: New Price: Meticulously maintained 3 bedroom, 1.5 bath, 2184 SF ranch with attached 2 car garage and many recent updates. Gorgeous kitchen with stainless appliances, synthetic stone countertops, subway tile backsplash, crown molding and tile flooring. Gleaming hardwood oak flooring throughout the majority of the 1st level. The primary bedroom includes a recently updated half bath and the main bath has also been updated recently, both featuring granite vanities, and tile flooring. This home includes a cozy fireplace in the living room and a second one in the spacious basement family room. The lower level office could easily become a 4th bedroom. There is a FHW by oil heating system was replaced in 2025, and a propane powered generator was also installed in 2025. Mini-splits were added in 2021 for comfort during those warm, humid summer days. There are built in shelves in the garage for ample storage and more storage in the basement utility area. The landscaping gives the yard a park like feel, great for entertaining or just relaxing taking in the backyard view. Great location near schools, shopping, and commuter routes, don't wait on this one. Open House Saturday 9/12 11am to 1pm. See Listing Details & 54 images.

$660,000 $260 per sq.ft. Bedford NH Home »
Price Change! Reduced by $35,000 down 5% on September 9th 2026
3 Beds | 3 Baths | Total Sq. Ft. 2536 | Acres: 0.5
Listed on Friday Apr 10, 2026
Description: Motivated Seller!!! This 3 bedroom, 2.5 bath charming Bedford home has a rare combination of character, comfort and convenience. Located in one of Bedford's nicest, beautiful neighborhoods, it is a calming, relaxing, easy care home. The open concept first floor features two separate living rooms, a sunny breakfast bar, a convenient office, and first floor laundry. Extensive windows provide abundant light throughout the main level. Upstairs, you will find three bedrooms and two full baths, including a spacious suite with walk-in closet, jacuzzi tub, and private balcony overlooking a sweeping pastoral view. Mini-split heat exchangers provide efficient heating and cooling and are supplemented by oil heat and a wood stove. Outside stone walls frame gardens, mature landscaping, and a park like setting that feels private yet connected. A large shed stores your outdoor equipment. Just steps away is the Amherst Conservation Area trails for walking, hiking, or snowshoeing. All this, just minutes from shopping, grocery stores, and all of Bedford's amenities. ' See Listing Details & 18 images.
New Listing!

$675,000 $335 per sq.ft. Bedford NH Home »
4 Beds | 3 Baths | Total Sq. Ft. 2492 | Acres: 1.1Listed on Tuesday Sep 8, 2026
Description: Set nicely off the road on an open 1.10-acre lot framed by stone walls, this Bedford property offers the feel of a private country getaway while remaining convenient to coffee shops, dining, shopping and schools. Offering 4 bedrooms in total, the home includes two distinct living areas connected by a tiled mudroom, providing exceptional flexibility for extended family, guests or multigenerational living. The bright and sunny 2-bedroom, 1-bath ranch features an updated kitchen with shaker cabinetry, granite countertops, stainless steel appliances and tile flooring. An open floor plan allows natural light to pour across the hardwood floors, while the spacious living room includes custom built-ins. Both bedrooms are generously sized, the full bath has been renovated, and the lower level offers a large bonus room with new carpeting, laundry and storage/utility space. The in-law suite with kitchenette has its own private ramped entrance and features hardwood floors, shaker-style cabinetry, pendant and recessed lighting, a possible first-floor bedroom/guest room and an oversized zero-threshold 3/4 bath with grab bars. Upstairs is a spacious primary bedroom with hardwood floors, 3/4 bath and private balcony overlooking the peaceful backyard. Just off the breezeway is a beautiful 3-season hot tub room with tile flooring, exposed beams and a wood ceiling-perfect for relaxing while watching fall colors, rain or snow. Outside, enjoy a private deck surrounded by mature landscaping, nest swings beneath a covered pergola on a stone patio, and a distinctive firepit under star-filled skies. A carport and large storage containers provide additional space for vehicles, lawn equipment and more. Recent improvements include both roofs within approximately 3 years, both forced-hot-air heating systems within the past year, plus newer hot water tanks, well pump and central A/C condenser. See Listing Details & 59 images.
New Listing!

$675,000 $467 per sq.ft. Bedford NH Home »
3 Beds | 2 Baths | Total Sq. Ft. 2301 | Acres: 1.5Listed on Thursday Sep 10, 2026
Description: Country living in beautiful Bedford, NH. at a very affordable price!! Super convenient location yet at the end of a cul-de-sac for maximum privacy, this 3 BR Ranch home is quite unique. Close to everything, yet far from the hustle and bustle!! Sitting atop 1.5 acres this home has a lot to offer. A fenced area for your dog or your kids or both, huge viewing deck, 2 car garage with rear, oversized door for easy equipment access, deck with hot tub off the Primary BR, pellet stoves up and down for those chilly nights (all pellet bags stay) and a really cool spiral staircase to the lower level FR with bar. Perfect spot to entertain your friends and family. Don't miss this great opportunity. See Listing Details & 40 images.
Under Contract
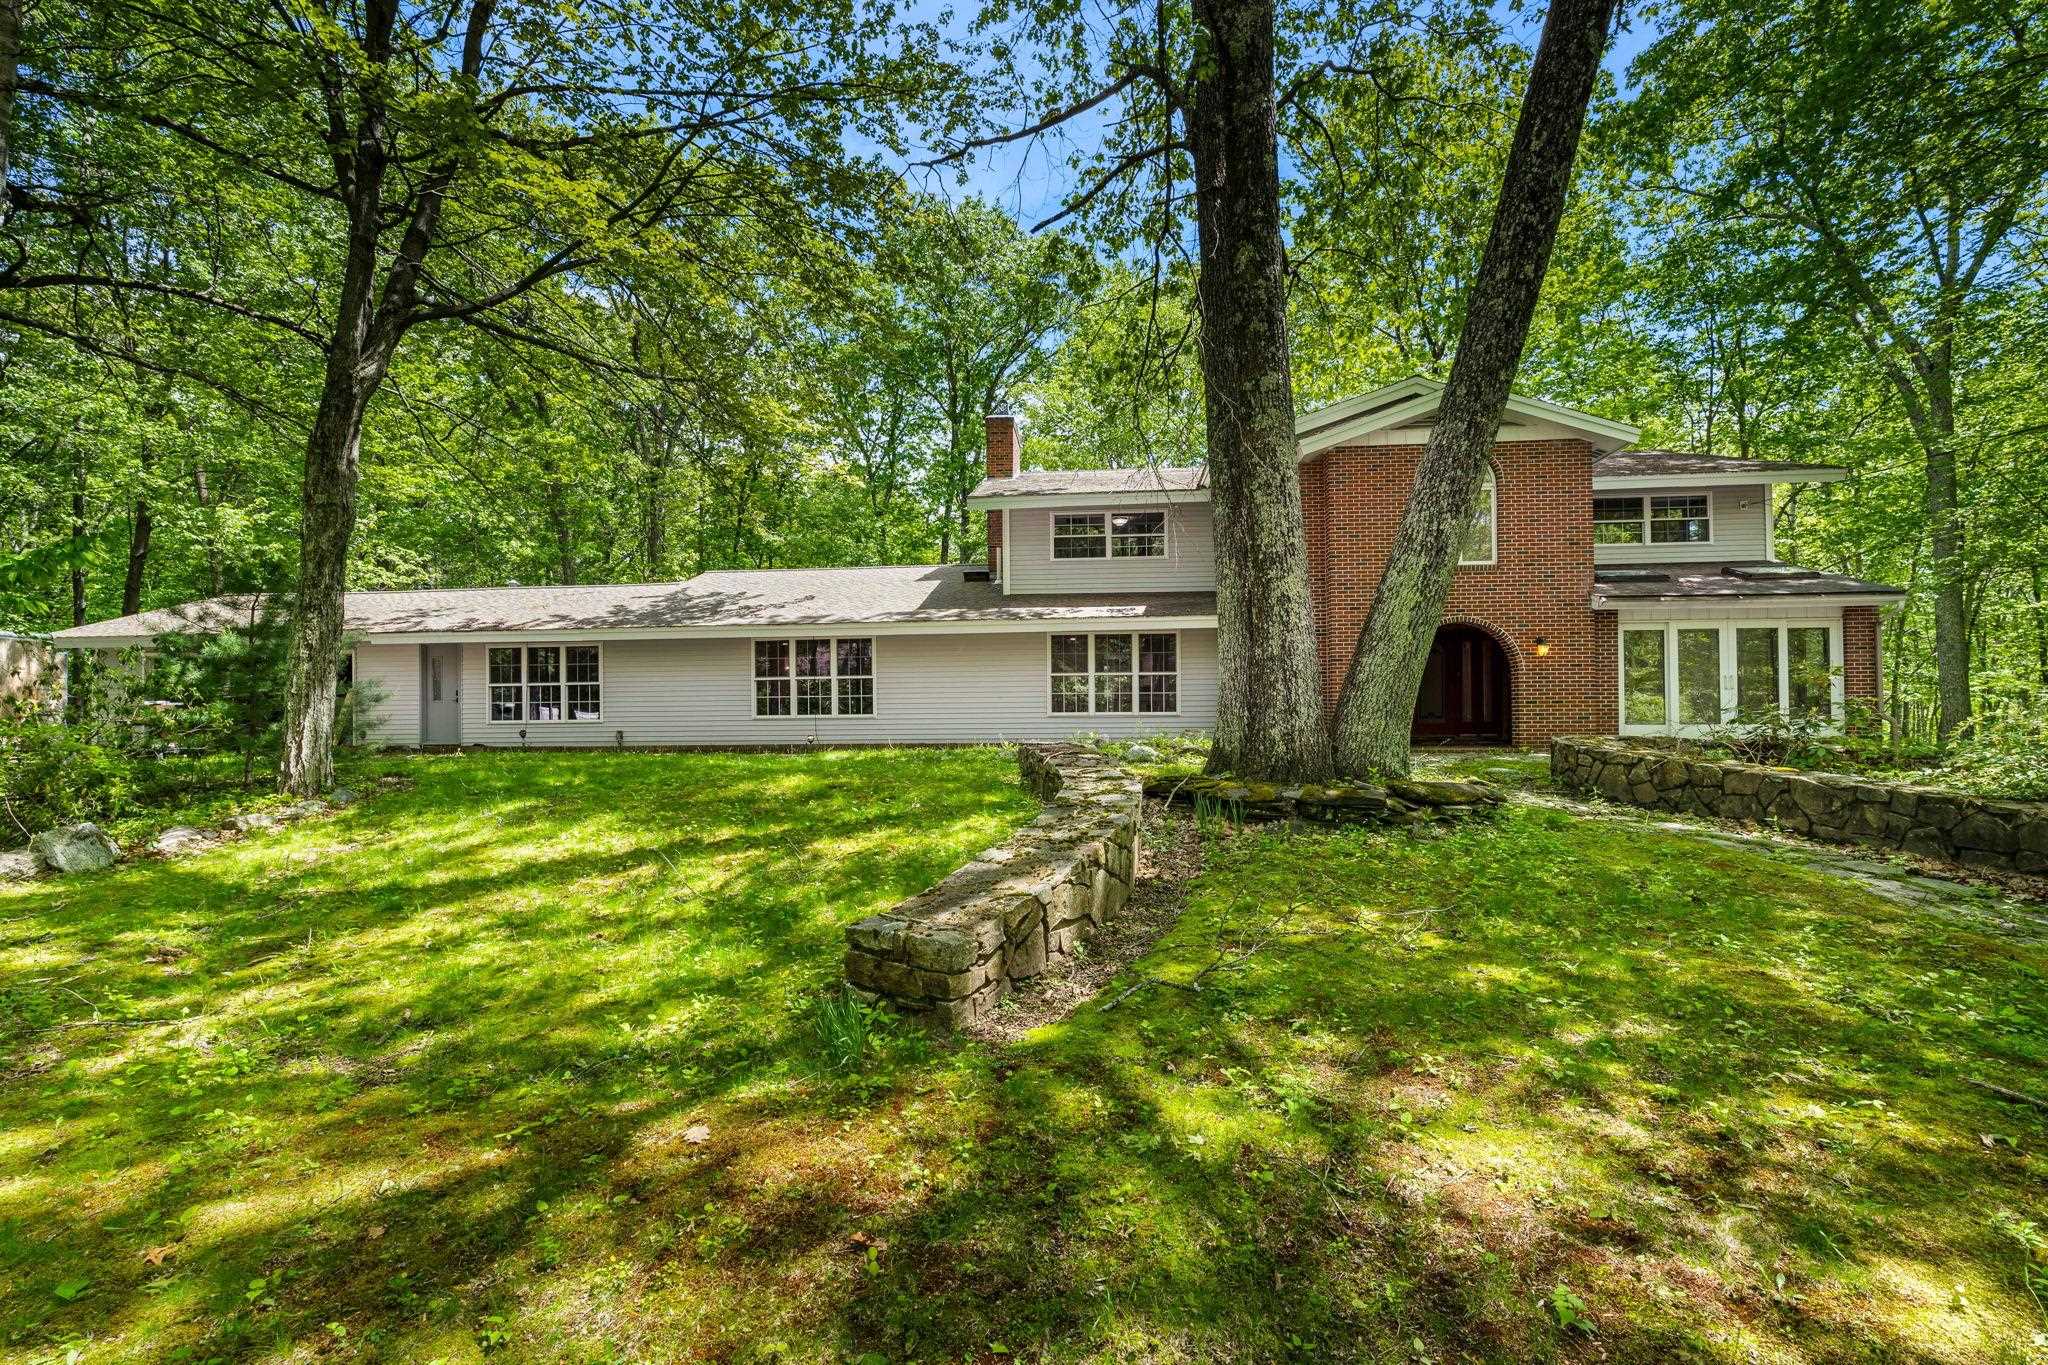
$699,000 $161 per sq.ft. Bedford NH Home »
5 Beds | 5 Baths | Total Sq. Ft. 4333 | Acres: 1.14Listed on Friday May 30, 2025
Description: Need more space? This expansive Contemporary Colonial offers over 4,300 square feet of versatile living and entertaining space! The heart of the home is a stunning recreation room featuring a built-in bar and grill--perfect for hosting gatherings. The spacious eat-in kitchen boasts granite countertops, stainless steel appliances, and plenty of room for casual dining. An oversized living room with tile flooring and a cozy pellet stove provides a warm and inviting atmosphere. Enjoy the flexibility of a first-floor private office or guest bedroom, plus a bright sunroom for relaxing. The formal dining room is ideal for special occasions, and the family room offers a classic touch with a wood-burning fireplace. Upstairs, you'll find four generously sized bedrooms, including a luxurious primary suite complete with a walk-in tiled shower. Two additional full bathrooms provide comfort and convenience for everyone. Additional highlights include hardwood floors, new carpeting, updated windows and sliders, newer vinyl siding and roof, central A/C, irrigation system, and thoughtful outdoor upgrades like a cobblestone walkway, large patio, and a massive wraparound deck. A spacious shed offers even more storage. This home is built for both entertaining and everyday living and ready for your finishing touches! See Listing Details & 39 images. Includes a Virtual Tour

$699,900 $295 per sq.ft. Bedford NH Home »
4 Beds | 3 Baths | Total Sq. Ft. 2596 | Acres: 1.9Listed on Thursday Apr 16, 2026
Description: Welcome to this charmng home situated on a quiet cul-de-sac. This spacious Bedford home has received a number of recent improvements and is ready for its new owner to make it their home. This contemporary home offers both privacy and convenience, just minutes from grocery stores and Bedford town center, with easy access to Routes 101 and 93. Featuring 4 spacious bedrooms, 2.5 baths, an oversized 2-car garage, and plenty of room to spread out. Set on a private 1.9-acre lot, the property offers plenty of space both inside and out perfect for relaxing, entertaining, or future outdoor projects. A great opportunity to make this Bedford property your own! Book your private showing today through ShowingTime. See Listing Details & 46 images.

$710,000 $343 per sq.ft. Bedford NH Home »
3 Beds | 3 Baths | Total Sq. Ft. 2072 | Acres: 1.3Listed on Friday Aug 28, 2026
Description: Beautifully crafted and solidly constructed, this Morin built Ranch offers distinctive design, comfortable one level living, and exceptional indoor-outdoor spaces. The thoughtfully designed kitchen features granite countertops, abundant cabinetry, tile flooring, a dedicated coffee bar, and a breakfast nook with large windows that welcome the morning sunshine. The open-concept living and dining areas showcase rich Brazilian cherry flooring and two expansive bow windows overlooking the private backyard. A warm and inviting study/family room features a wood-burning fireplace with exposed brick and a sliding door leading outdoors. The three-season sunroom, complete with tile flooring, provides a peaceful retreat for reading, relaxing, or enjoying the soothing sounds of nature. The spacious first-floor primary suite includes a beautifully appointed en suite bath with a fully tiled walk-in shower, natural stone floor, double sinks, and radiant heated tile flooring. A generously sized walk-in closet offers custom shelving, natural light, and an elegant chandelier. Custom built-in shelving enhances every closet throughout the home. One of the home's most memorable features is the custom-designed half bath, showcasing a railway-car-inspired sink, industrial style hardware, and a handcrafted door, a true work of art. Additional highlights include bamboo, hardwood, and tile flooring; forced hot-air heating; central air conditioning; newer exterior doors; and a large two car garage with ample storage. The clean, bright lower level is far from ordinary, offering a dedicated hobby/workshop room and a large open area with excellent potential. Outside, enjoy mature landscaping, attractive stone pavers, plenty of room for a garden, and a heated Endless Pool Swim Spa. Major improvements include a new roof installed in 2021 with a transferable lifetime warranty and a new driveway completed in 2023. This exceptional Ranch combines quality construction with a wonderful location. See Listing Details & 27 images.

$725,000 $336 per sq.ft. Bedford NH Home »
3 Beds | 3 Baths | Total Sq. Ft. 2732 | Acres: 1.6Listed on Monday Aug 17, 2026
Description: Welcome to this beautifully maintained 3-bedroom, 2.5-bath home in one of Bedford's most desirable neighborhoods. Offering over 2,100 square feet of living space, this home combines timeless charm with thoughtful updates throughout. The stunning, updated kitchen serves as the heart of the home, featuring modern finishes and functionality for everyday living and entertaining. Wide pine flooring and additional hardwood floors add warmth and character. Enjoy additional living space in the partially finished basement, ideal for a family room, home office, gym, or playroom, only limited by your imagination! A walk-up attic provides excellent storage. The inviting screened porch extends your living area outdoors, creating the perfect spot to relax, entertain, or enjoy New Hampshire's beautiful seasons. Conveniently located near schools, shopping, dining, and commuter routes, this exceptional home offers the perfect blend of comfort, style, and location. See Listing Details & 47 images.
Under Contract
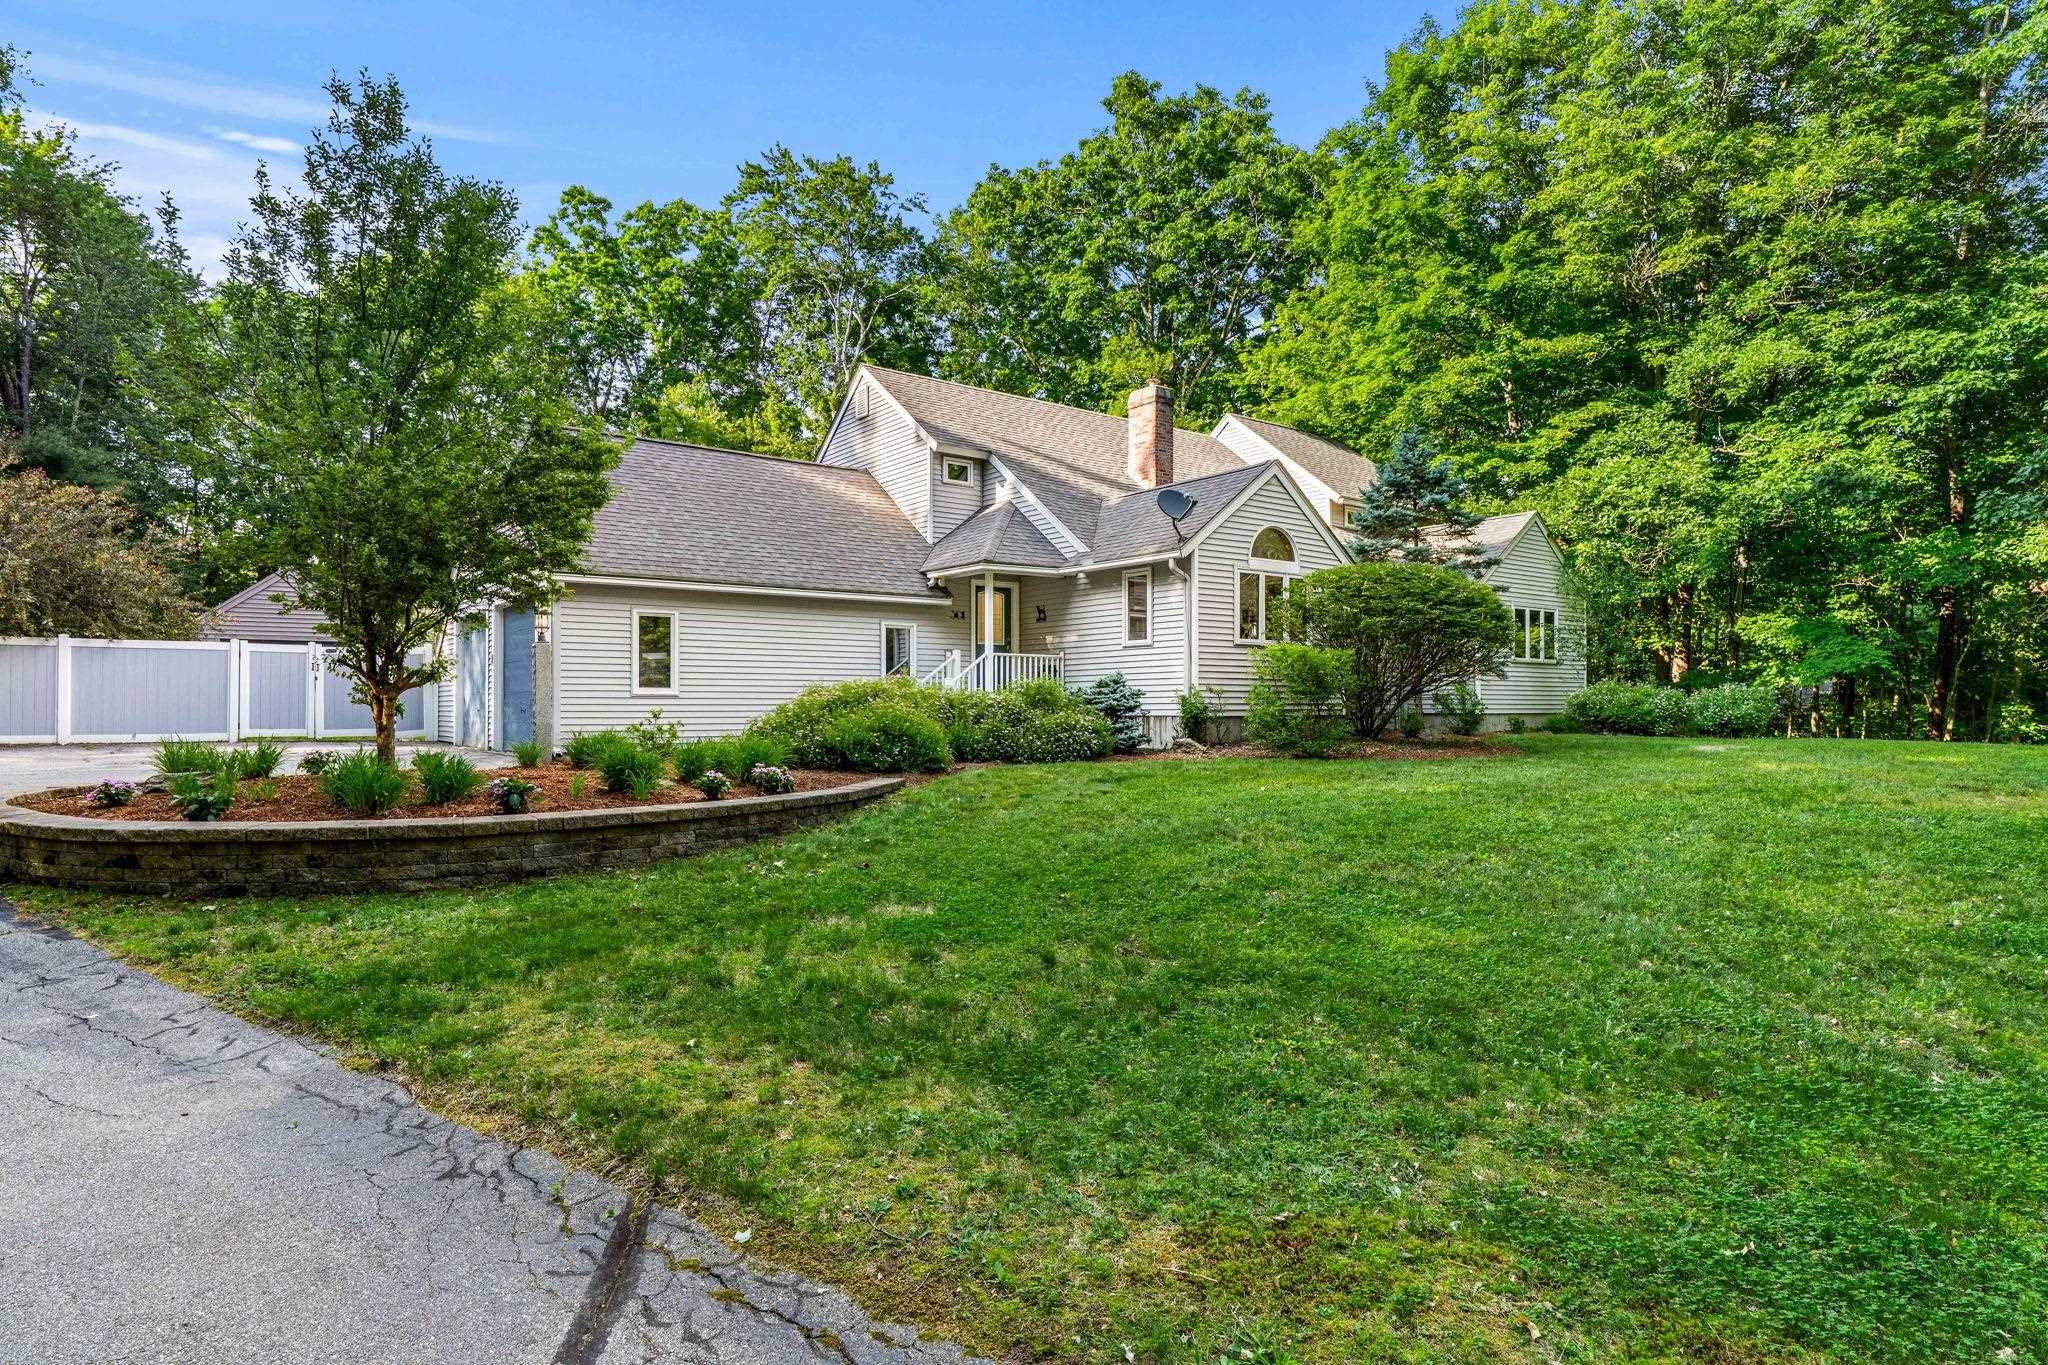
$750,000 $310 per sq.ft. Bedford NH Home »
Price Change! Reduced by $50,000 down 7% on August 24th 2026
4 Beds | 3 Baths | Total Sq. Ft. 2997 | Acres: 3.07
Listed on Sunday Jun 14, 2026
Description: Natural elements of wood and vaulted ceilings brings bliss to functionality in this unique Bedford Contemporary Home with first floor primary ensuite. Here you will find a spacious floor plan featuring simple design that brings an ambience of comfort and relaxation to everyday living. Step first into the breathtaking light-filled heart of the home, where a soaring cathedral ceiling paired with a half-moon window in the living room maximizes the volume of natural light and delivers a dramatic blend of comfort and curated warmth from hardwood floors. The stunning, open-concept chef's kitchen features an abundance of solid wood cabinetry, sprawling granite countertops, breakfast island with pendant lighting and seating, stainless steel appliances, wine refrigerator, coffee bar, and pantry seamlessly connecting cooking, dining and lounging areas. The dining rooms vaulted ceiling and skylights create a bright and airy ambience that easily allows a large table to make a commanding statement and aesthetically compliment adjoining living spaces. The first floor private primary suite is a peaceful retreat with it's updated bath, walk-in closet and a flex space ideal for a sitting room, nursery, or work out gym. A main level laundry room/half bath combination makes it easier to age in place due to the well laid out first floor living design. 3 large bedrooms and full bath complete the second floor and are a must see! You'll enjoy the solitude and privacy of a tree-lined backyard from the 3 season room with access to a freshly painted deck that transitions to an artfully designed stone patio and level fenced lawn. A powered outbuilding on concrete posts provides an extra 260 sq ft of space for storage of equipment, bikes, and recreational toys and this home is generator ready! The finished basement is a versatile entertainment space perfect for a media room, gaming and socializing. Close to numerous hiking trails and shopping. WELCOME HOME to Bedford! See Listing Details & 58 images.

$789,000 $286 per sq.ft. Bedford NH Home »
5 Beds | 4 Baths | Total Sq. Ft. 3588 | Acres: 4.21Listed on Tuesday Sep 1, 2026
Description: *** Open house starting Friday Sept 4, 2026 4PM - 6PM*** This inviting Colonial is move-in ready! Located in a desirable Bedford neighborhood within the Peter Woodbury School District. The main level features a family room with brick fireplace, eat-in kitchen with pantry and breakfast bar, living and dining rooms, half bath, screened porch, deck, and backyard. The updated second-floor layout offers hardwood floors, three bedrooms, a full bath, and a spacious primary suite with two walk-in closets, private bath, and large bonus room. The basement was redone in 2024 and includes finished living space, a bathroom with shower, and full walkout access to the backyard. Recent exterior painting, flexible living spaces, a convenient location and gorgeous views of nature available from every room on the back half of the house make this a wonderful opportunity. some photos have been edited with AI See Listing Details & 25 images.

$845,000 $361 per sq.ft. Bedford NH Home »
Price Change! Reduced by $150,000 down 18% on August 23rd 2026
4 Beds | 3 Baths | Total Sq. Ft. 2792 | Acres: 4.3
Listed on Thursday Jun 18, 2026
Description: A rare opportunity to enjoy privacy, character and exceptional versatility in the heart of Bedford. Set on 4.30 scenic acres, this distinctive property combines approximately 2.8 acres of beautifully landscaped open space with mature woodlands and a peaceful running brook all just minutes from Bedford's schools, trails, shopping, dining and everyday conveniences. At the heart of the property is a circa 1770 New England Cape, thoughtfully updated while preserving the character that makes it truly special. The 4bedroom, 2.5 bath home features original wideplank pine floors, exposed beams and charming builtins alongside modern improvements, including a beautifully remodeled kitchen with quartz countertops, new appliances and updated finishes. A finished basement expands the home's living space and offers tremendous versatility for today's lifestyle ideal for a family or media room, home office, fitness space, playroom, guest area or a combination of uses. A substantial three level detached barn with water and electricity offers an extraordinary amount of flexible space. Whether used for vehicles and equipment, a workshop, studio, recreation, horses/farm animals, collections or storage, the possibilities are extensive. The property has a large fenced area that provides plenty of room for pets, play and gardening, while an attached greenhouse adds another unique space for projects and year round enjoyment. Additional improvements include granite cobblestone landscape borders, privacy fencing along the road and an invisible pet fence. With expansive lawns, wooded acreage, a running brook, flexible indoor and outbuilding space, and the warmth and character of a beautifully updated historic home, this one of a kind Bedford property offers the freedom to make it truly your own...all only minutes away from everyday conveniences. See Listing Details & 59 images. Includes a Virtual Tour

$849,000 $264 per sq.ft. Bedford NH Home »
Price Change! Reduced by $50,000 down 6% on September 2nd 2026
4 Beds | 4 Baths | Total Sq. Ft. 3218 | Acres: 1.95
Listed on Thursday Jul 16, 2026
Description: Welcome to 41 Wellesley Drive in one of Bedford's most sought-after neighborhoods! This spacious 4-bedroom, 3.5-bath Colonial offers over 3,200 square feet of thoughtfully designed living space, providing the perfect blend of comfort and functionality. The expansive rooms create an inviting atmosphere for both everyday living and entertaining, while the cozy fireplace serves as the heart of the home during New England's cooler months. Enjoy your morning coffee or unwind at the end of the day in the bright and relaxing three-season room. The home's generous floor plan offers flexibility for today's lifestyle with ample space for family, guests, and a home office. Located in the highly acclaimed Bedford School District, consistently recognized as one of New Hampshire's premier school systems, this home also offers exceptional convenience just minutes from shopping, restaurants, and major commuter routes. With a little TLC, this property has tremendous potential to become something truly special. If you're looking for space, location, and an outstanding community, 41 Wellesley Drive is a property you won't want to miss! Open House this weekend, Saturday, August 1st, 11-1:00 See Listing Details & 38 images. Includes a Virtual Tour

$850,000 $321 per sq.ft. Bedford NH Home »
Price Change! Reduced by $125,000 down 15% on August 31st 2026
3 Beds | 3 Baths | Total Sq. Ft. 2650 | Acres: 1.6
Listed on Monday Aug 10, 2026
Description: Open house cancelled for today Sunday 9/6 due to family emergency. QUICK CLOSING POSSIBLE. Tucked among beautifully manicured grounds and bordered by more than 300 acres of protected conservation land, this extraordinary custom-built reproduction 3/4 Saltbox Colonial is a rare offering where timeless New England architecture meets exceptional craftsmanship. Built by master builder Kevin Doherty, every room reflects meticulous attention to detail, from the hand-crafted built-ins and rich hardwood floors to the stunning Rumford fireplace that serves as the heart of the home. Warm, inviting, and filled with character, this residence was designed to be both elegant and comfortable. The thoughtfully designed floor plan features three spacious bedrooms, a versatile bonus room ideal for a home office, guest suite, or media room, and an attached two-car garage. Every space is filled with natural light and showcases the quality and authenticity that define a truly custom home. Step outside and experience your own private sanctuary. Professionally landscaped gardens burst with spectacular seasonal color, while mature fruit trees and lush plantings create a peaceful setting that feels worlds away. With hundreds of acres of conservation land as your backyard, you'll enjoy unmatched privacy, scenic views, and endless opportunities to explore nature right from your doorstep. This is more than a home. It's a lifestyle defined by craftsmanship, tranquility, and the enduring beauty of classic New England design. Schedule your private showing today! See Listing Details & 60 images.
